Monday, June 30, 2014

Totally Floored

I know we've not had many updates lately which is ironic because so much has been happening.  We have
had another switch-a-roo with the builder (yet another GC to manage the completion of the project).  And they have acknowledged that they could do a better job.  And finally, the actions are starting to back up the words.

Our target closing date is approaching fast and there is a lot of work left to do, and many problems that remain unsolved.  But they are tackling them all and that's all we ask.

So what should we discuss first...how about the upstairs flooring?

While we have had a firm vision for most of the house the upstairs flooring has always been a wildcard.  We kept our minds open to all options right up to the moment we had to decide.  The house is clean and simple downstairs without any soft surfaces so we considered putting in Sisal or carpet on the 2nd floor just to give us some new textures.  For a long time we were thinking of hardwood in the hallway and then using bright pops of color in each bedroom carpet.  After some investigation we were surprised how much carpet was and figured for the $$ we may as well just put in wood flooring.

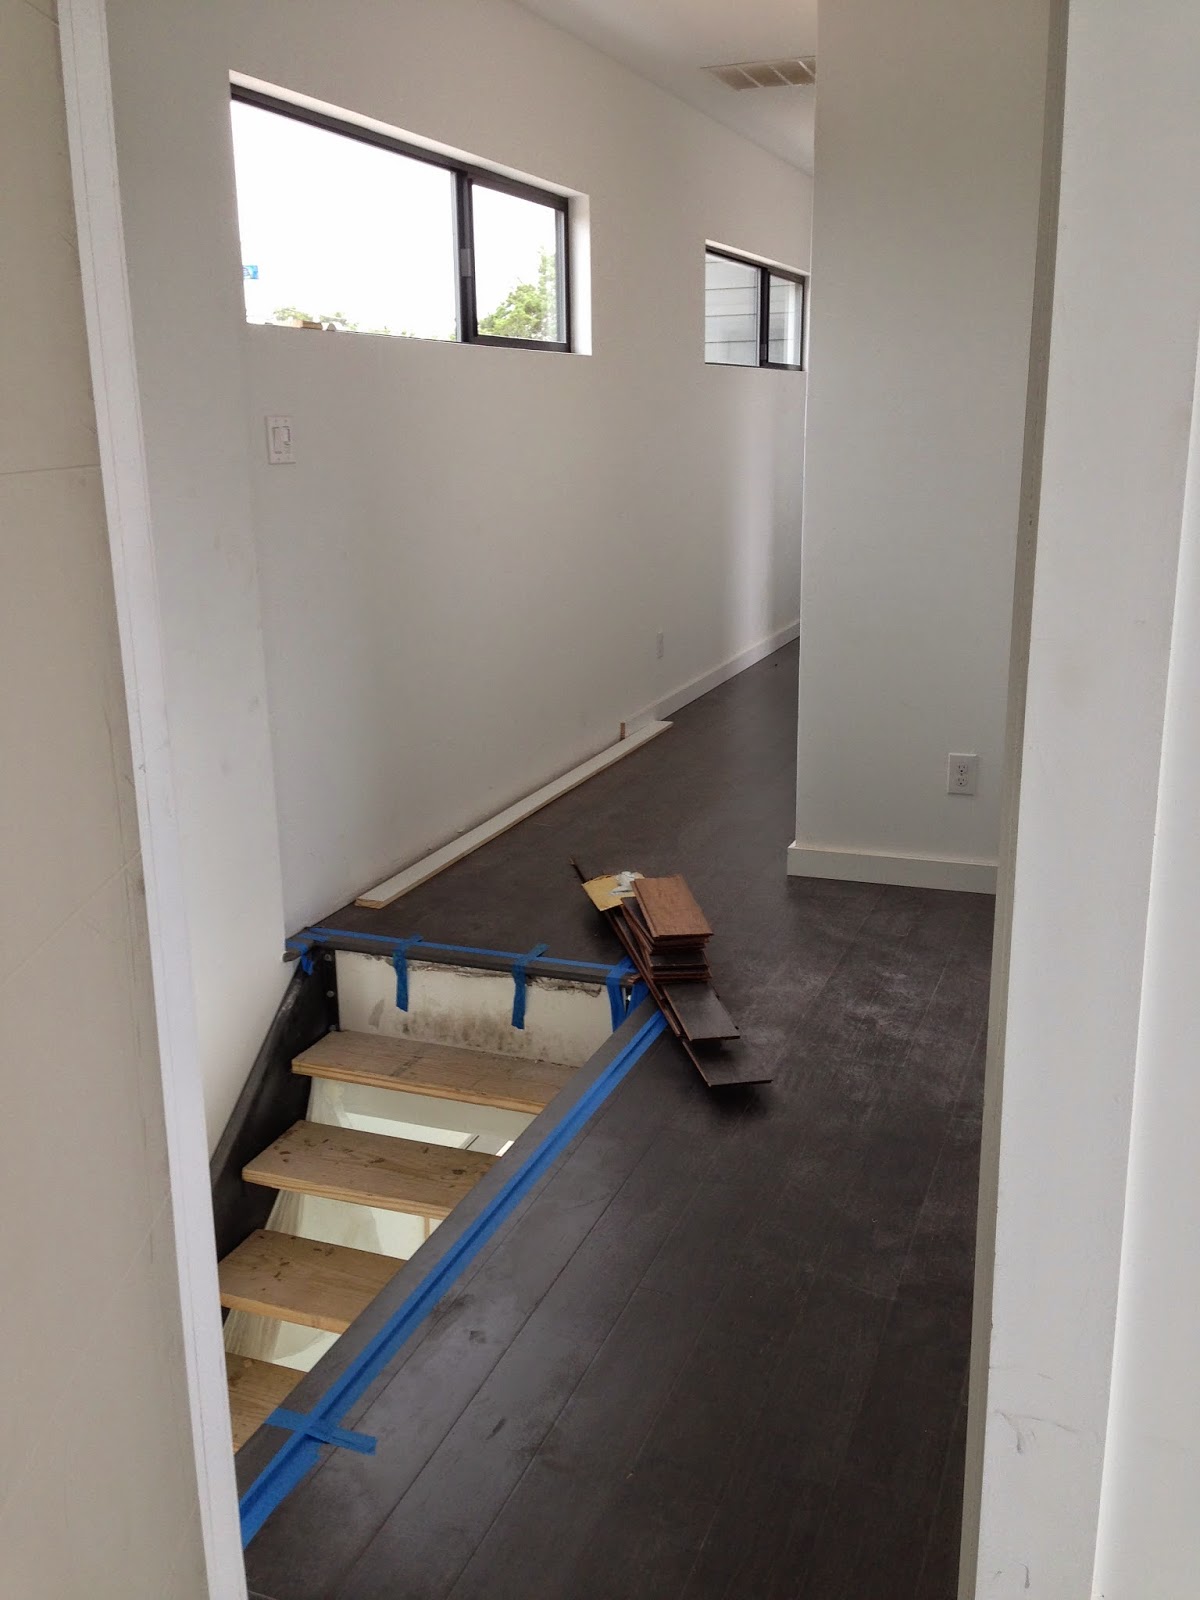
We settled on a 5/8" strand woven Bamboo in a Ultra-low VOC finish.  The coloring is great - it's gray.  And the other thing that is nice is it's a click-lock application which chopped time and money off the install.

The upstairs flooring was another element of the house that was our responsibility which meant we had to get it delivered, in the house to acclimate, and then installed.  And this proved to be another character building exercise.  We ordered the bamboo from a warehouse in California so it was sent by LTL truck on a 5 day journey.  While this truck was bounding down the interstates towards Austin, Mother Nature decided after 2 years of hardly any rain, to let it rip.  It poured for 2 days.

Hard Rain.

Noah's ark kind of rain.

And when it stopped we had a 800' driveway more suited for mud bog racing than a tractor trailer.  If the truck tried to make it to the garage it would have never made it back out.  The next complication was the trailer showed up with 2500 lbs of bamboo on two pallets and didn't have a lift gate to get it off the truck.  By the way, I was at the office and Roberta was handling the delivery.  She was able to coerce the driver and a trim carpenter to unload it one box at a time and place it on the side of the road.  Then she called the company we hired to install the floor and asked them to bring a truck and  haul the wood in the house - best $50 we have spent to date.


A few days later I cracked open some boxes to check out the boards and they looked great.  The transition pieces were a little beat up and had color variations but it wasn't going to slow us down.


The installers had everything in place in just one day.  We're happy with the results.  Will post more pictures when everything is cleaned up.


One last comment.  Stranded bamboo is hard stuff.  We have horizontal bamboo in our current home and it doesn't take much to leave a mark.  The stranded bamboo we just installed will fold a nail in half if you try to pound it in!  Can you say 'Kid Resistant'?

Thanks for stopping by.

Friday, June 13, 2014

Tile

Still here.  Just busy.  Onward with the story...

Our builder's tile options weren't ringing our bell so we opted to purchase and supply the tile and grout ourselves.  We are only putting tile in the bathrooms so the task wasn't overwhelming. We wanted something contemporary in the master, and a good mix of modern and fun for the kids bath.  Let's begin in the master bath.

We are installing a walk in shower without a door enclosure. The shower area is "L" shaped which requires a custom built floor pan.  This involved creating a fiberglass shell and then covering it with concrete so it can accept the tile.


After the bathroom floor was covered with cement board the tile started going in.  We went with 12 x 24" smooth tile for both the floor and the shower wall.  Dark gray for the floor and light gray for the shower walls. Since this involved looking at color and shape options I will spare you, dear reader, from that drama.  For the floor of the shower, and inside the wall niches, we used dark gray penny tile.  We are quite happy with the results so far.


We chose and old-timey hexagon tile for the kids floor, with big ol' white subway tiles in the shower and for the sink backsplash.  We used penny in the knock outs.


I don't have any shots of the subway in the kids shower so I'll include that in a future post.

More to come.  Thanks for stopping by.

Thursday, May 1, 2014

The Tortoise and The Hare

The house (tortoise) continues to creep along.  The painters have finally returned and are almost done with interior and exterior paint.  The Grizzle Gray has been buried beneath 2 coats of Westchester Gray.  It is glorious and we're so glad we changed colors.
Grizzle Gray
Westchester Gray


The interior is painted Pure White (Sherwin Williams) and it is bright and crisp just as we hoped.  The painters will need to come back and hit the trim, shelving, and touch-up in a few weeks.  And beyond that there have been few other victories.  All of our interior doors have not arrived, and we have some issues with the sliding glass doors that a couple of guys are trying to figure out.  It has been a known issue for many months, and procrastination has finally run up against reality - this builder needs to quit avoiding the mistake and get it fixed.  The problem is with the framing, and also the foundation is slight wonky right where the aluminum frame rests on the slab. The solutions is still unidentified and they may need to re-frame the opening or purchase new doors.  This is a bummer.

We delivered all of the bathroom tile and grout 2 weeks ago, and the tile crew has been working this week to prep the floor, build a floor pan and get the tile installed.  And we have been asked to get all the light fixtures on site so the electrician can get them installed.  No problem, the pleasure is ours...

The pool (hare), on the other hand, is moving swiftly.  Gunite crew came out and shot the concrete in a day.  I couldn't be there but Roberta was, and she said it was amazing to see.  It took 5 trucks of concrete to finish it off.  The truck would arrive, they would blow the material into the frame and then it would leave to go to San Marcos for a refill.  They did this 5 TIMES.  That is a long day.  While the truck driver was wracking up mileage on central Texas freeways the crew would trowel the concrete into the appropriate shape.  Here is the result of their efforts.


Now that the concrete is curing we needed to go to the house every day for week and hose it down for 30 minutes.  Keeping the concrete wet slows the curing and yields a stronger structure.  The kids loved the job.


By the way, the yellow residue in the bottom of the pool is Live Oak tree pollen.  This time of year it's everywhere, and antihistamine sales are through the roof.

Thanks for stopping by.

Thursday, April 17, 2014

Pooling our Resources

I am the engineer in the house.  The analyzer.  I like math, science, physics and the related fields of study.  Which means I'm a nerd.  And often the party pooper.

The good news for my family is Roberta is the antidote to my analytic life.  I could devote an entire library of posts on the aspects of this yin-yang relationship, but that is not why you are here.  Actually, who knows why you are here...  My point is sometimes I can throw caution to the wind and say, "Maybe".

A "maybe" will always buy you more time to over-think and worry.  I've come to accept that not all decisions can be black and white.  No matter how many times I run the scenarios there are a lot of gray areas...  and when it's light gray you may as well go for it.  The worrying is Overkill.

For the better part of a year Roberta has been campaigning for a pool.  And having spent a few hours in and around a few pools myself I wasn't interested.  Frankly, they're a hassle to maintain, and since we aren't going to be at the Hideout full-time it doesn't make much sense.  But Roberta kept reminding me that the summers are 100+ degrees and without a way to cool off everyone is going to be miserable.

I wasn't buying it.  Ever hear of air conditioning?

But she continued to erode my resistance.  Slowly getting bids and designs from half a dozen different companies.  So when we found ourselves in March 2014 and the house was still not done, and the temperature was starting to creep up...  You know that gray area I was talking about?  Well it started to lighten up considerably.

We settled on a plan and told the pool builder he needed this thing wrapped up in 30 days or less in order to avoid delaying the house closing (haha, that was a funny thought!), and he said no problem.  We are looking to do something in the style of this photo below.  A long and rectangular profile matches our house well.  We also decided not to tell the kids.  They have been strung out on this ride for over a year and we tried to keep the pool option off their radar.  If it didn't happen we didn't want them to be bummed out.


Since our foundation sits about 4 feet above grade in the back the excavation was minimal.  We are doing a simple rectangle along the back of the house, with decking at both ends.  This is particularly helpful on the north side as it solved the problem of getting from the outdoor shower to the back porch.  I know that sounds like we built a pool to be able to walk 20 feet, but it was part of Roberta's argument (she's good).  Here are a couple of renderings of the final result.


The pool crew isn't  messing around.  Excavation took 2 days, another day for framing and rebar, a day for electric and plumbing...  and one day for Gunite.  In just over a week of work we have the shell of a pool behind the house.  It has a bench running the full length on the house side, the other side is a lap swim lane.  Here are some shots of the framing and plumbing:


Next update will show the Gunite application.  You may have noticed not many updates on the house lately... I wish that was my fault but our builder has lost his way.  I'll provide some detail on that later, for now I can tell you building a custom house builds character.

Thanks for stopping by.

Thursday, April 10, 2014

Total Recall


I thought we would interrupt the regularly planned update with a flashback.  Shouldn't be nearly as dramatic for you as it was for the Austrian Oak in the movie, but feel free to tune out.

This week we were talking about the project and how it has been both challenging and rewarding this far, and we are really looking forward to enjoying it as a family.  Our conversation moved on to the past and the little things we have done with the kids, and before them, to enjoy the property.  This spurred us to snooping around for any older pictures we had from those days.  We did find a few and I'll share them here.  Note that some of these are actual real photos we had to scan so the quality is lacking.

Back in 2001 Roberta and I decided we wanted to buy a piece of property outside of town as an investment.  We wanted something on the water, or close to it, and no more than 90 minutes from Austin.  We didn't have kids at the time which meant we had tons of free time to work on our search.  For months we spent the weekends driving around the Hill Country looking at properties.  At first we were looking for property with a small cabin or house so we could actually use it.  But after visiting dozens of them we were disappointed.  I would spend every weekend for the next 20 years keeping these buildings together rather than enjoying them.  We did have a lot of fun though - we hired some real-estate agents from different areas to shuttle us around.  Let me tell ya, we rode around with some flat out crazy Texans.

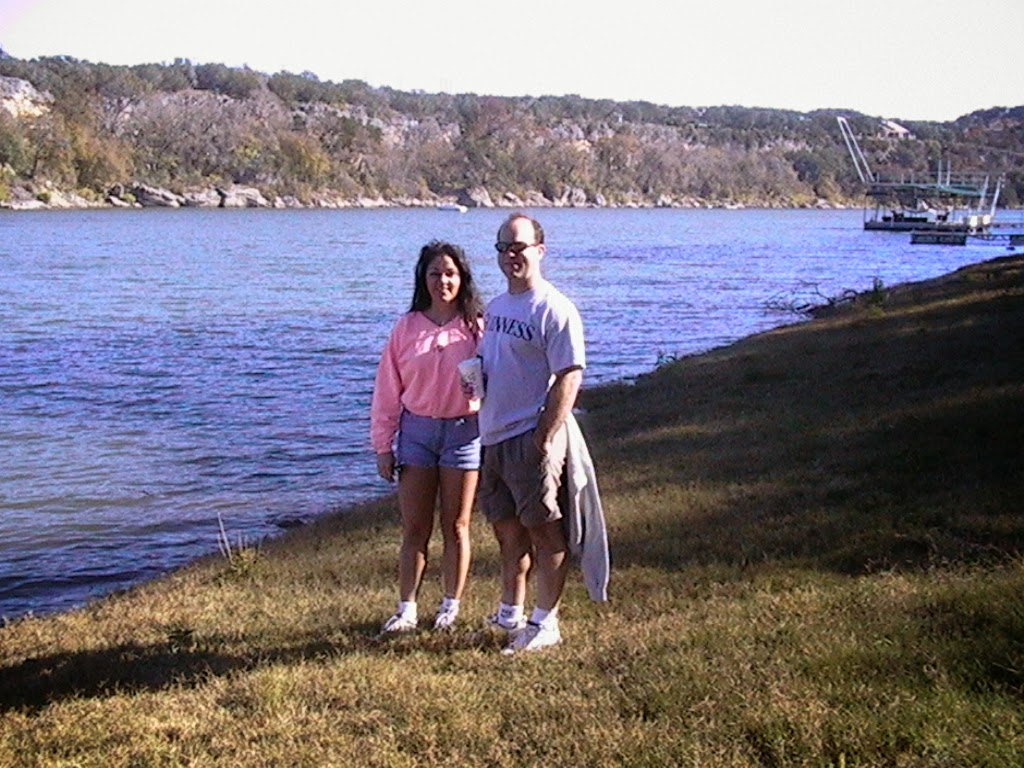
We faced reality and converted our search from homes to land.  And there is plenty of it around here.  We soon found a few areas just west of Austin and started making offers.  At that time, the market was hot.  We made offers on 2 properties and were out bid by Californians!  But the third time was a charm - we learned from our previous offers and got a great deal on land with 150' of frontage on the west side of the Pedernales River.  It was Summer 2002 and Roberta was pregnant with our first child, Addison.  Here are some photos from the day we closed the deal.  We were taking selfies before it was cool.


Cool black socks, right?

We would head out there on the weekends,  make a fire and hang out for a while.  There is only so much you can do without running water... eventually, you just "gotta go".  But we kept a kayak out there and a fire pit and would hang out when it wasn't scorching hot.   Here are a few pictures of Roberta's brother and his wife hanging out with us 10 years ago...


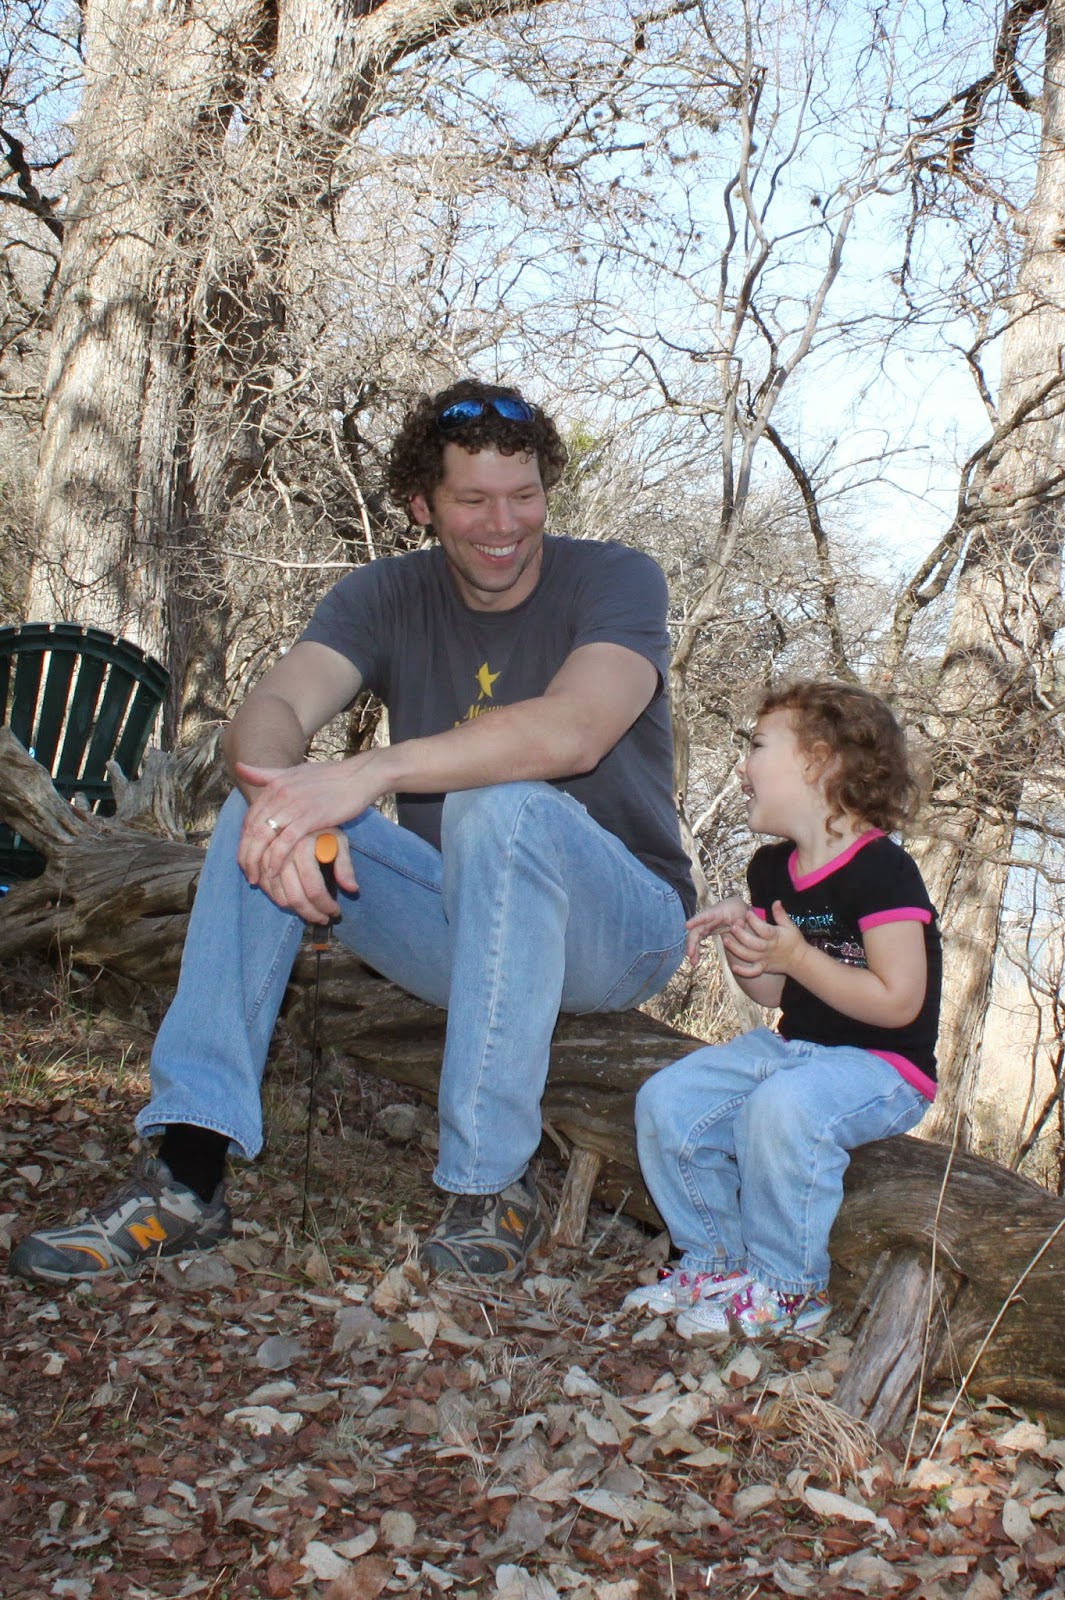
Once the kids came along we would head out for the afternoons to explore, roast some smores and stomp around.   All in all, it flew by! and it's hard to believe we're making this happen.  Here are a few more pictures from our history in Spicewood.  


Gavin and Addie having fun.

Addie
Kids trying to raise the water level by adding rocks.


My dad checking out the riverbed


Alex giving a couple of cheese puffs the ride of their life.

Roberta's mom taking in the scene...