Thursday, April 17, 2014

Pooling our Resources

I am the engineer in the house.  The analyzer.  I like math, science, physics and the related fields of study.  Which means I'm a nerd.  And often the party pooper.

The good news for my family is Roberta is the antidote to my analytic life.  I could devote an entire library of posts on the aspects of this yin-yang relationship, but that is not why you are here.  Actually, who knows why you are here...  My point is sometimes I can throw caution to the wind and say, "Maybe".

A "maybe" will always buy you more time to over-think and worry.  I've come to accept that not all decisions can be black and white.  No matter how many times I run the scenarios there are a lot of gray areas...  and when it's light gray you may as well go for it.  The worrying is Overkill.

For the better part of a year Roberta has been campaigning for a pool.  And having spent a few hours in and around a few pools myself I wasn't interested.  Frankly, they're a hassle to maintain, and since we aren't going to be at the Hideout full-time it doesn't make much sense.  But Roberta kept reminding me that the summers are 100+ degrees and without a way to cool off everyone is going to be miserable.

I wasn't buying it.  Ever hear of air conditioning?

But she continued to erode my resistance.  Slowly getting bids and designs from half a dozen different companies.  So when we found ourselves in March 2014 and the house was still not done, and the temperature was starting to creep up...  You know that gray area I was talking about?  Well it started to lighten up considerably.

We settled on a plan and told the pool builder he needed this thing wrapped up in 30 days or less in order to avoid delaying the house closing (haha, that was a funny thought!), and he said no problem.  We are looking to do something in the style of this photo below.  A long and rectangular profile matches our house well.  We also decided not to tell the kids.  They have been strung out on this ride for over a year and we tried to keep the pool option off their radar.  If it didn't happen we didn't want them to be bummed out.


Since our foundation sits about 4 feet above grade in the back the excavation was minimal.  We are doing a simple rectangle along the back of the house, with decking at both ends.  This is particularly helpful on the north side as it solved the problem of getting from the outdoor shower to the back porch.  I know that sounds like we built a pool to be able to walk 20 feet, but it was part of Roberta's argument (she's good).  Here are a couple of renderings of the final result.


The pool crew isn't  messing around.  Excavation took 2 days, another day for framing and rebar, a day for electric and plumbing...  and one day for Gunite.  In just over a week of work we have the shell of a pool behind the house.  It has a bench running the full length on the house side, the other side is a lap swim lane.  Here are some shots of the framing and plumbing:


Next update will show the Gunite application.  You may have noticed not many updates on the house lately... I wish that was my fault but our builder has lost his way.  I'll provide some detail on that later, for now I can tell you building a custom house builds character.

Thanks for stopping by.

Thursday, April 10, 2014

Total Recall


I thought we would interrupt the regularly planned update with a flashback.  Shouldn't be nearly as dramatic for you as it was for the Austrian Oak in the movie, but feel free to tune out.

This week we were talking about the project and how it has been both challenging and rewarding this far, and we are really looking forward to enjoying it as a family.  Our conversation moved on to the past and the little things we have done with the kids, and before them, to enjoy the property.  This spurred us to snooping around for any older pictures we had from those days.  We did find a few and I'll share them here.  Note that some of these are actual real photos we had to scan so the quality is lacking.
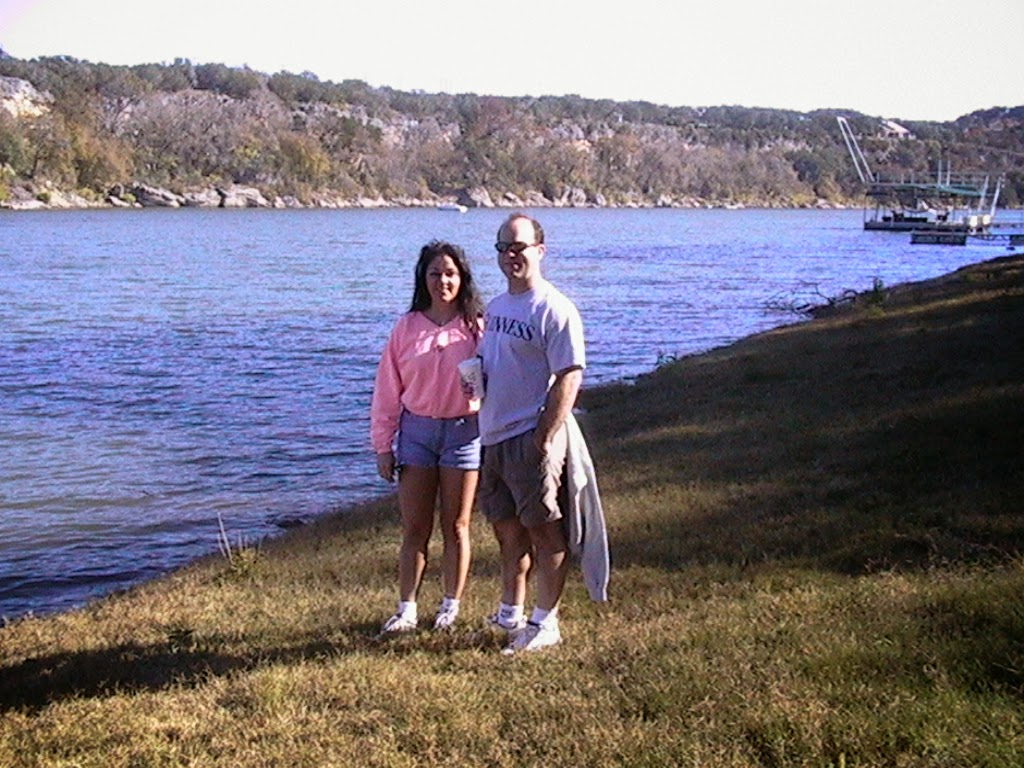
Back in 2001 Roberta and I decided we wanted to buy a piece of property outside of town as an investment.  We wanted something on the water, or close to it, and no more than 90 minutes from Austin.  We didn't have kids at the time which meant we had tons of free time to work on our search.  For months we spent the weekends driving around the Hill Country looking at properties.  At first we were looking for property with a small cabin or house so we could actually use it.  But after visiting dozens of them we were disappointed.  I would spend every weekend for the next 20 years keeping these buildings together rather than enjoying them.  We did have a lot of fun though - we hired some real-estate agents from different areas to shuttle us around.  Let me tell ya, we rode around with some flat out crazy Texans.

We faced reality and converted our search from homes to land.  And there is plenty of it around here.  We soon found a few areas just west of Austin and started making offers.  At that time, the market was hot.  We made offers on 2 properties and were out bid by Californians!  But the third time was a charm - we learned from our previous offers and got a great deal on land with 150' of frontage on the west side of the Pedernales River.  It was Summer 2002 and Roberta was pregnant with our first child, Addison.  Here are some photos from the day we closed the deal.  We were taking selfies before it was cool.


Cool black socks, right?

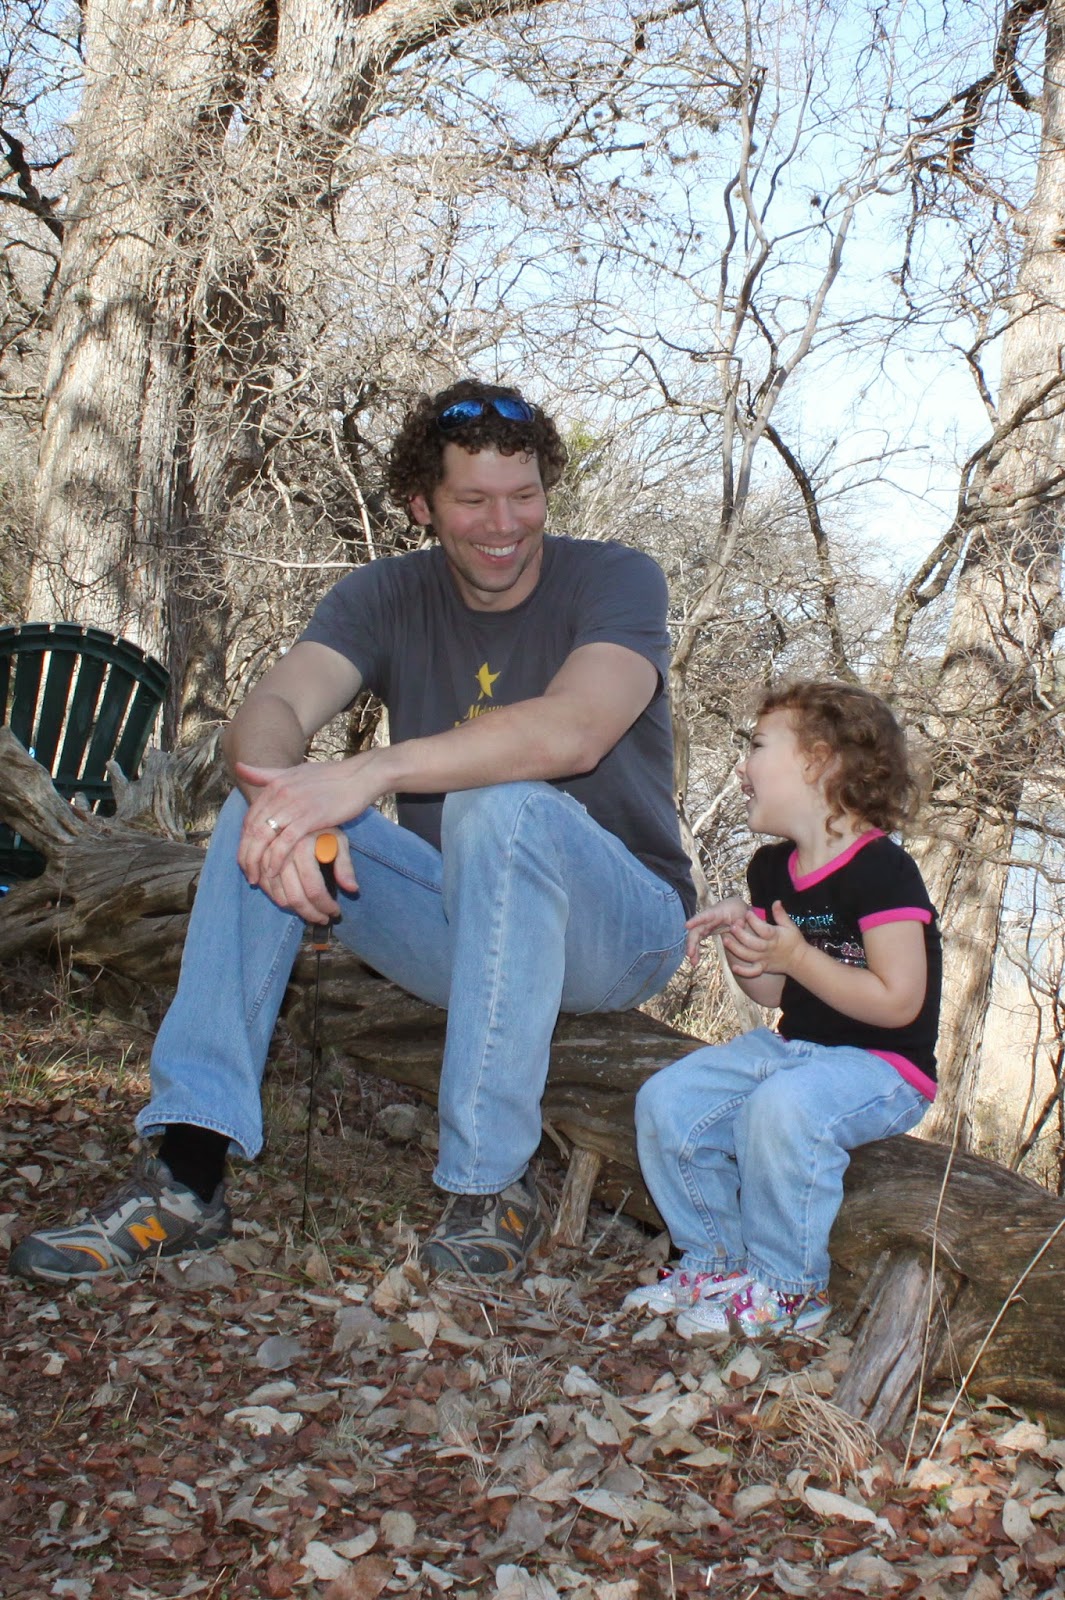
We would head out there on the weekends,  make a fire and hang out for a while.  There is only so much you can do without running water... eventually, you just "gotta go".  But we kept a kayak out there and a fire pit and would hang out when it wasn't scorching hot.   Here are a few pictures of Roberta's brother and his wife hanging out with us 10 years ago...


Once the kids came along we would head out for the afternoons to explore, roast some smores and stomp around.   All in all, it flew by! and it's hard to believe we're making this happen.  Here are a few more pictures from our history in Spicewood.  


Gavin and Addie having fun.

Addie
Kids trying to raise the water level by adding rocks.


My dad checking out the riverbed


Alex giving a couple of cheese puffs the ride of their life.

Roberta's mom taking in the scene...

Sunday, March 30, 2014

In the Ground

How about a quick update on the Septic system?  Yeah, yeah, I know it's not interesting but remember this blog is a record for my reference as much as it is for you so you will need to tolerate the boring bits.

The short story: we are officially owners of a Travis County and Lower Colorado River Authority (LCRA) approved septic system.  They made the final burial last week - that is, they spread 12" of top soil over the septic drainage field, and covered the storage tanks.  And I, for one, hope to never see them again.  I ran out there with Alex and Gavin to spread some grass seed over the new dirt to get some erosion control going.  Which in this drought is like sprinkling grass seed in the Sahara and hoping for a lush lawn.  If you have any magic beans I'll trade a cow for them.

Here are the 2 tanks.  Don't ask me how they work.  As far as I can tell, "stuff" goes into one of them and goes through some changes, then moves over to the other tank to simmer a while and then it gets pumped up to the drainage field.  I like to think of it as a mysterious metamorphosis not unlike a caterpillar becoming a butterfly.  But without all the beauty and actual mystery.  Let's move on.

 Here are the pipes heading up to the drainage field.  The larger white one appears to be a clean-out.


 The three images above are of the drainage field.  Kinda large, huh?  With a foot of dirt in place over this we plan to put it to good use.  It will ultimately have a nice green lawn over it and we'll put a volleyball net across it.  Photos below are with dirt.


When the septic installer turned on the main water line to load the septic system for inspection he discovered a problem.  It looks like we had a casualty from the winter freezes.  This valve was cracked and began barfing water all over the place when opened.  Just another problem...


This is pretty much how I felt when I had to call the plumber to come fix the line:


C'est la vie.  Valve is replaced and all is fine.  For now!  Thanks for stopping buy.

Tuesday, March 18, 2014

Counter Culture

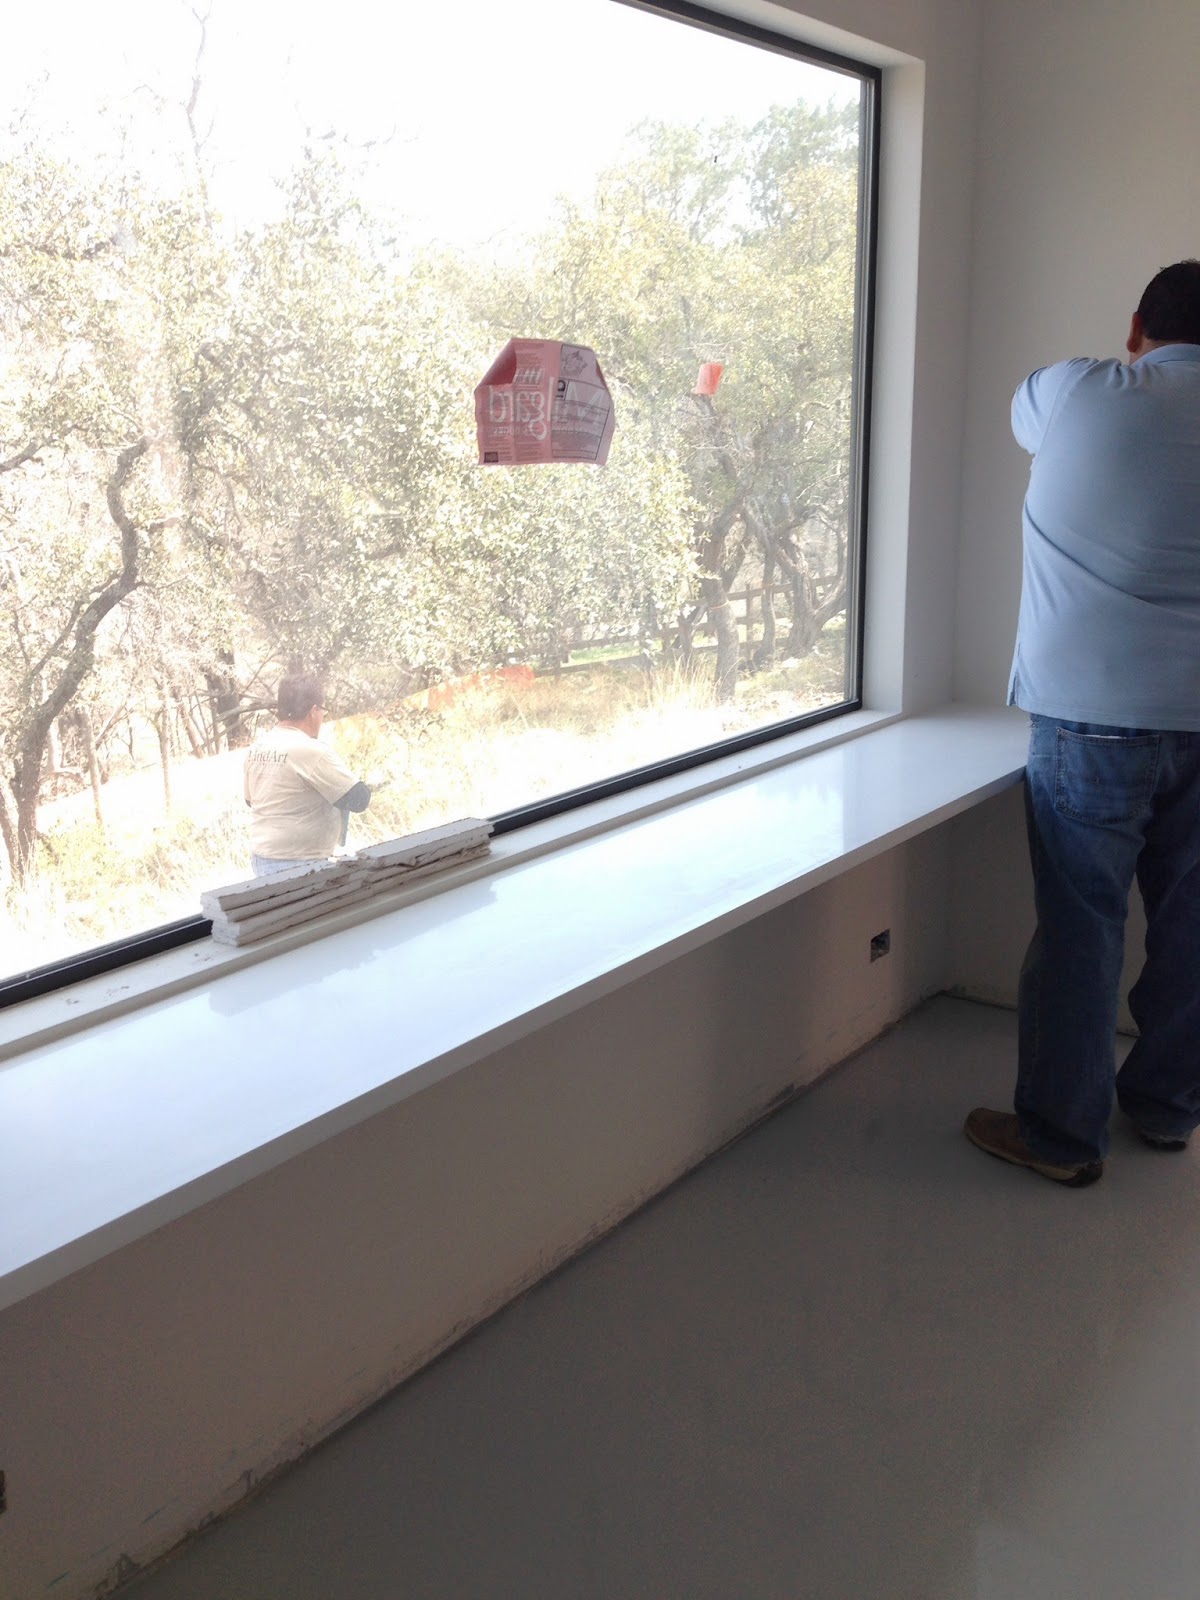
With the cabinets in place we wasted no time getting the counter tops installed.  We chose a 3cm thick quartz material in Pure White color.  The cooktop side will be standard install with a square edge finish.  For the island we are going for the waterfall style with the quartz running down each side.  We also decided to put a 16" deep counter directly beneath the large picture window.  This will be a great little niche for eating, a game of chess or just taking in the view.  Since we will not be using a typical kitchen table set the addition of this counter will allow us to have 8-9 people seated at once.  Not a formal arrangement, but formal is not the intent of this house.


Here is the crew about to get serious on a chilly day.  The island top and the waterfall sides meet in a 45 degree miter cut.  They made these cuts on site.


Here is counter with cook-top cutout.  Pretty simple on this side...nice and clean.  And below are some shots of the island and sink.  We had 3 holes cut at the sink.  The center is for a single hole industrial spray faucet, left side is for a soap dispenser and the right will be a punch switch for the disposal.


Above you can see the mitered corner finish.  The guys did a nice job.


In order to attach the counter on the back wall the crew used stainless steel L-brackets.  Each one is load rated to 250 pounds - and we used 7 of them!  We don't want to worry about someone sitting on the counter and ripping it out of the wall.  We really wanted to have a "floating" counter look so they cut the drywall away from each stud and mounted the bracket directly to the 2x4.  The drywall crew will return later to patch the holes and the end result will be totally hidden brackets.  Here are a few shots of the install.


With the last minute switch of the island cabinets and dishwasher we were able to get the sink directly aligned with the picture window.


Come back in a day or two and I'll have updates on septic (I know, boring) and trim carpentry upstairs.